
Author

NYC Existing Building Code 2027: New Concepts and Compliance Pathways
Tue 10/20/2026 - 17:30
NYC Existing Building Code 2027: New Concepts and Compliance Pathways
Renovating an existing building in New York City is about to change. The NYC Existing Building Code (NYC EBC) introduces one idea that will shape almost every alteration project: work area. This guide, developed by our building code expert Jon Nassimi, explains how DOB defines and calculates work area, and how owners should prepare before filing.


Key Takeaways:
- The NYC EBC takes effect on July 17, 2027.
- The EBC will trigger code upgrades based on "work area": Level 1 alterations: work is less than 50 percent of the building area; Level 2 alterations: work is greater than 50 percent of the building area
- Level 1 and Level 2 alterations have different requirements, especially regarding fire protection, egress, and accessibility.
- The EBC will retain the current 110% enlargement threshold for full building upgrades while also triggering building-wide upgrades when the work area exceeds 75% of the building area, even without an enlargement or change of use.
- Work area is cumulative across open and phased applications, which will eliminate a common loophole where work is done in smaller phases or filed across multiple permit applications to avoid major building code upgrades.
- Changes of occupancy can require significant upgrades. Changes of occupancy that result in a higher "hazard category" can require upgrading a building's construction type and/or means of egress systems to compliance with current codes.
- Early planning with a code consultant can help owners, architects, and developers reduce project risks, anticipate costs, and avoid delays.
What is the NYC EBC?
The NYC Existing Building Code (EBC) is the City's first building code written specifically for existing buildings. It is based on a modified adoption of the International Existing Building Code (IEBC) but tailored to NYC’s history of code development.
Unlike the current NYC Construction Codes, which primarily address new construction, and include a patchwork of administrative requirements for how to treat alterations of prior-code buildings, the EBC is organized around types of work performed on existing buildings such as alterations, additions, changes of occupancy, and relocated or raised buildings.
When does the NYC Existing Building Code take effect?
The EBC was enacted on January 17, 2026, and goes into effect on July 17, 2027.
It will govern alteration applications filed with DOB on and after that date. Until then, projects continue to be governed under the current 2022 NYC Administrative and Construction Codes. Depending on circumstances, alterations are permitted to comply with the 1938 and/or 1968 NYC Building Codes—and, in some cases, are required to comply with them—as a compliance option for existing prior-code buildings.
Projects being planned today should therefore consider which code framework will govern the eventual filing and whether project phasing or multiple applications could affect the applicable requirements.
Why was the NYC EBC created, and what does it replace?
Historically, alterations to existing buildings in New York City could trigger multiple layers of requirements depending on the building code under which it was constructed. Projects could involve requirements from the 1938, 1968 and 2022 Codes, the Multiple Dwelling Law, Local Laws, and various Department interpretations. In some cases, multiple codes can apply to a single alteration.
The new EBC establishes a more structured and unified framework, based on a modified adoption of the IEBC, as well as the NYC Mechanical Code, NYC Plumbing Code, NYC Fire Code, and other applicable codes.
The EBC also effectively sunsets the 1968 Building Code (with limited exceptions), while carrying over certain provisions from prior codes. Many commonly held Department interpretations which used to require a Construction Code Determination (CCD1) are now codified in the EBC.
What are the main types of work under the EBC?
- Alteration Level 1: work area does not exceed 50% of the building area.
- Alteration Level 1 with supplemental requirements: work area does not exceed 50% of the building area BUT work exceeds 50% of the floor.
- Alteration Level 2: work area exceeds 50% of the building area.
- Alteration Level 2 with supplemental requirements: work area exceeds 50% of the building area AND work exceeds 50% of the floor.
- Addition: an increase in floor area, number of stories or height.
- Change of occupancy: a change of use that brings different code requirements or more restrictive fire protection, even within the same occupancy group.
- Relocated, moved, or raised buildings
Work Area
What is "work area," and how is it calculated?
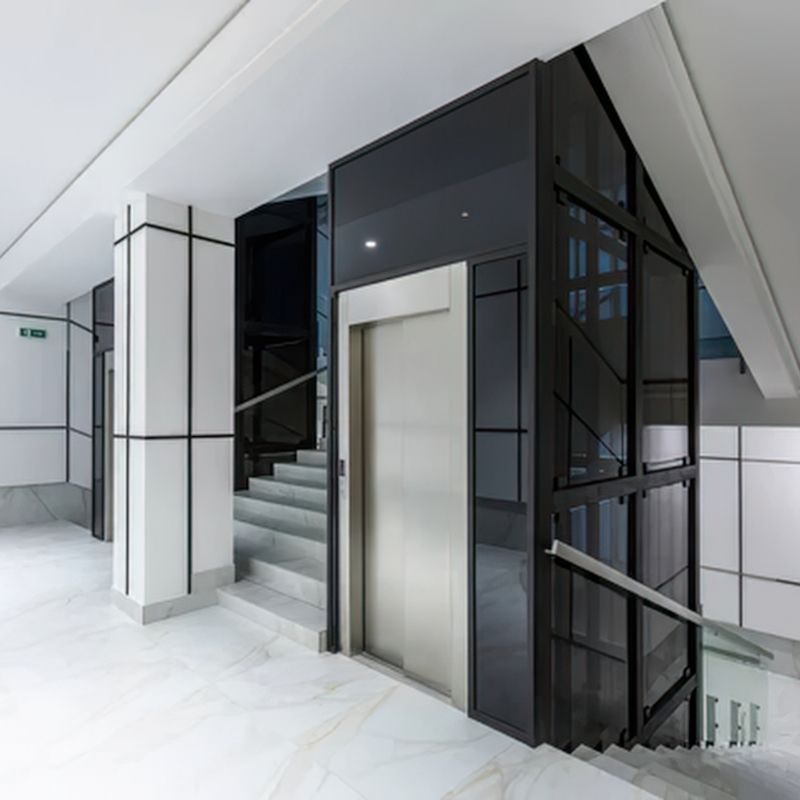
Work area is one of the most important, game-changing concepts introduced by the NYC Existing Building Code. Currently, major code upgrades to existing buildings are generally only triggered by changes of use, enlargements, and the cost of alterations relative to a building’s replacement cost.
Per EBC Section 202, work area is the portion of a building containing the spaces reconfigured by the alteration, as identified in the construction documents.
The formula is simple: Work area ÷ Building area = Work Area Percentage % → Level 1 or Level 2
What is counted toward work area (EBC 601.2.3.1):
- Partitions, walls, doors and ceilings
- Stairs and ramps, including their enclosures
- Mezzanines, floor openings and shafts
- Changes in clear ceiling height
- New or enclosed shafts and elevator hoistways
- Windows or skylights required for light and air
Does work area accumulate across projects?
Yes. According to NYC DOB, work area is cumulative across applications filed after the effective date unless the earlier jobs are signed off. This eliminates a common permit filing loophole – filing alteration applications 12 months apart to stay under cost thresholds will no longer be an effective workaround in a regulatory environment where cumulative work area determines compliance requirements.
Example:
An 8,000 sf building has an open alteration application with a work area of 1,000 sf plus other open applications with 3,500 sf of work area. That is 56% of building area, so the job is an Alteration Level 2.
Similarly, phased projects which, in total, exceed 75% of the building area, are treated as a “Level 2” alteration with additional requirements for building-wide code upgrades. For example, if work in an 8,000 sf building is filed in three phases—each with a work area of 1,500 sf, 2,000 sf, and 3,000 sf, respectively—the total work area across all three phases is 6,500 sf, or 81.25% of building area, so the project is a Level 2 alteration with additional requirements.
Why does work area matter?
The percentage of the building included in the work area determines whether an alteration is classified as Level 1 or Level 2.
That classification then determines which EBC requirements apply, as well as the project scope, cost and schedule.
“The NYC Existing Building Code represents a seismic shift in how projects must be scoped. Owners and design professionals need to anticipate and plan for incremental code-compliance triggers that can require upgrades to existing buildings—even when there is no change in use, egress, or occupancy—requiring a more strategic approach.”
What is the difference between Alteration Level 1 and Alteration Level 2 in NYC?
Alteration Level 1 | Alteration Level 2 |
|---|---|
Work area | |
≤ 50% of building area | > 50% of building area |
Governing chapter | |
EBC Chapter 8 | EBC Chapter 8 plus Chapter 9 |
Scope of compliance | |
Generally focused on the work area | Work area, with upgrades outside of the work area for specific conditions |
Over 50% of a floor | |
Supplemental requirements—e.g., minimum 1 hour fire-resistance-rated stair enclosures (from the work floor down to the lowest level)—apply | Supplemental requirements apply |
Over 75% of building area | |
Not applicable | Selected building construction features and systems must upgraded building-wide, as if they were new buildings |
Typical project | |
Tenant fit-out, partial renovation | Major gut renovation, large phased program |
What are the NYC EBC compliance pathways?
For most projects, the primary approach is the work area compliance method. The project is classified according to its scope and work area, then follows the applicable EBC chapters for Level 1, Level 2, change of occupancy, addition, or other work.
There is also an alternative Building Safety Performance and Scoring Method under EBC Chapter 13. This pathway can be elected for certain buildings constructed before July 1, 2008, subject to specific eligibility conditions and a passing score established through Department rules.
What changes for fire and life safety?
The EBC introduces more specific requirements for existing buildings while retaining certain allowances for Prior Code Buildings.
Examples include requirements addressing:
- Existing shafts and vertical openings
- Exit stair enclosures
- Exit capacity and occupant loads
- Travel distances
- Dead-end corridors
- Fire-resistance ratings
- Sprinkler systems
- High-rise buildings
- Elevator lobbies and smokeproof exit enclosures
For Level 2 alterations, the requirements become more extensive. For example, where work exceeds 75% of the building area, additional building-wide upgrades could be required related to egress, MEP, fuel gas, and fire protection systems.
The EBC also introduces an architectural condition assessment when the work area exceeds 50% of a floor. The design professional must assess certain fire-resistant and egress elements serving the work area, with unsafe or deteriorated conditions requiring remediation.
How does the NYC EBC affect accessibility?
Accessibility requirements continue to reference NYC Building Code Chapter 11, but the EBC provides more specific triggers for existing-building alterations.
For example:
- Accessible routes to primary function areas, including toilets and drinking fountains, are required, capped at 25% of the alteration cost.
- Building-wide accessibility upgrades still apply if the main use or occupancy of a building changes, or if alteration costs exceed 50 percent of building value.
- Work exceeding 50% of building area (Alteration Level 2) triggers a requirement for the entire building to comply with BC Chapter 11 as if it were a new building.
- Additions resulting in 110% enlargement (of existing floor surface area to remain) still triggers an entire building upgrade as if it were a new building
Practical takeaway: accessibility should be evaluated at the beginning of project planning, rather than treated as a late-stage design issue.
Additions
How does the NYC EBC affect additions?
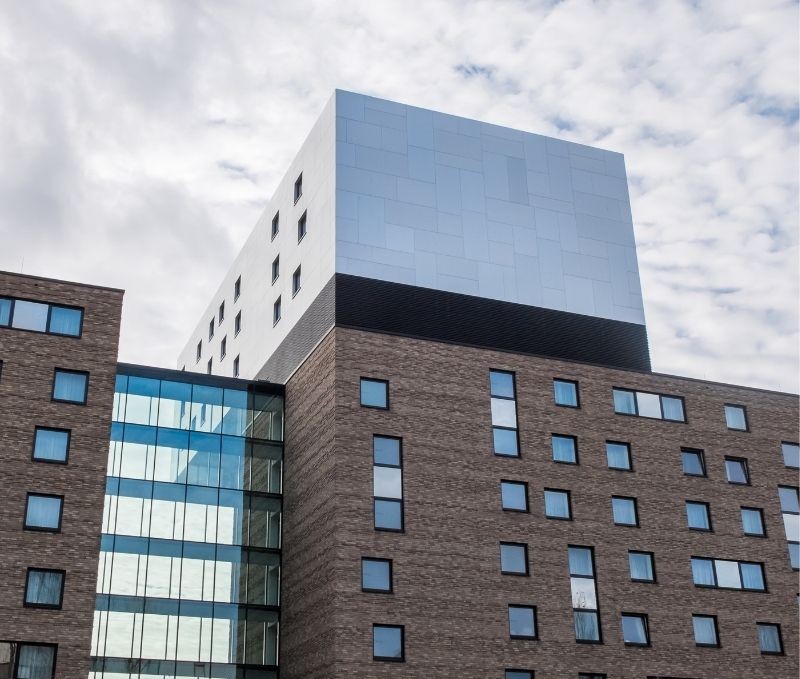
Additions fall under EBC Chapter 11, and the 110% threshold drives most of the outcomes.
- Up to 110% of existing floor surface area to remain: The addition is treated as new construction and must comply with the 2022 Building Code and Chapter 11. The existing building can't take on new non-compliances or worsen existing ones.
- Over 110% of existing floor surface area: The entire building, existing portion plus addition, must comply as if it were a new building. This also triggers building-wide fire protection and accessibility upgrades.
- Fully separated by fire walls: The addition is treated as an independent new building and is not governed by the EBC.
- Multiple dwellings: additions to multiple dwellings must also comply with EBC Appendix D
- Mezzanines are not considered an addition if the mezzanine complies with the area limitations of the 2022 NYC Building Code.
How does the NYC EBC affect changes of occupancy?
Per DOB, changes of occupancy are evaluated through hazard categories based on risk for:
- Height and area
- Exterior wall exposure
- Means of egress
Moving to a higher hazard category triggers strict compliance requirements with the 2022 Code, even if no alterations are proposed in conjunction with the change of occupancy. However, changes to equal or lower hazard categories have some “grandfathering” provisions for existing buildings.
Example:
Converting a non-sprinklered, office building (Group B), Class IIIA construction, 5 stories and 65 feet in height, to an apartment building (R-2), results in a change in the building’s “height and area hazard category” from 4 (lowest hazard) to 2 (higher hazard). To be compliant with BC Chapter 5, the building must be upgraded to a higher construction type (e.g., noncombustible) or fully sprinklered to meet height and area limits.
Do changes of occupancy count as work area?
Not by default. Changes of occupancy are governed separately under EBC Chapter 10. However, where Chapter 10 requires compliance with Chapter 8 (Level 1) or Chapter 9 (Level 2), the area subject to the change of occupancy is treated as work area for that purpose.
Your Compliance Pathway
How should owners, architects and engineers prepare?

The most effective way to prepare for the NYC EBC is to evaluate the code pathway before design development.
Project teams should:
- Decide whether filing before July 17, 2027 under current rules or after under the EBC is the better strategy
- Confirm the building's existing code status and applicable lawful existing conditions
- Define the proposed scope of work in detail
- Map the work area on project drawings, since DOB filings will require it, and calculate the work area as a percentage of the total building area
- Determine whether the project is Level 1 or Level 2, and test options that keep scope below the 50% and 75% thresholds
- Review cumulative work from other open applications
- Review fire and life safety, accessibility, structural, energy and MEP implications early
- Evaluate whether an alternative compliance strategy, including the Chapter 13 performance pathway, may be appropriate.
“The transition to the NYC Existing Building Code represents a fundamental shift in how alterations of existing buildings are evaluated. For almost 50 years, the 1968 Code provided an alternative compliance path that provided just enough ambiguity for design professionals and owners to tip-toe around major code compliance triggers. Although the EBC will make project scoping more predictable—with clearer triggers for incremental code upgrades—design professionals will need to take a more proactive approach to understand these triggers early in the design process to establish a realistic project scope, budget, and approval strategy.”
How can SOCOTEC help?
SOCOTEC's building code, planning and filing consultants help owners, architects and developers navigate complex NYC building code requirements for existing and renovated buildings. We support feasibility studies, work area analysis, alteration classification, fire and life safety compliance, and filing alteration strategy.
Our team has experience dealing with NYC DOB prior codes versus current codes, which is particularly important for existing buildings and alterations.
Our NYC Building Code Consulting Experts



Planning an alteration or conversion in NYC?
Sources:
- NYC Department of Buildings, Existing Building Code
- NYC DOB, EBC Newsletters (Issues I–XII)
- NYC DOB, Department Applauds Passage of Legislation to Create Existing Building Code (Dec. 18, 2025)
- Code Library, Chapter 12: The New York City Existing Building Code (effective July 17, 2027)
You may also like



Get the latest updates about SOCOTEC, subscribe to our newsletter!